• Share

5012 S University Drive, Davie, Florida 33328

Pending
$444,900
  • Beds 3
  • Baths 3
  • Sq Ft 1,868 Sqft
  • Visits: 2 in 17 days

Description

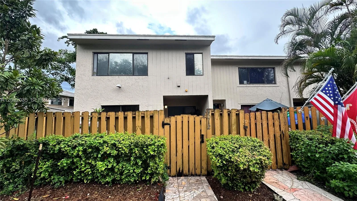
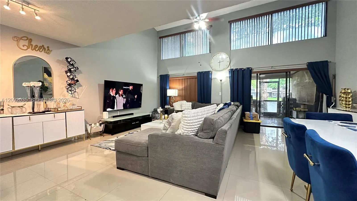
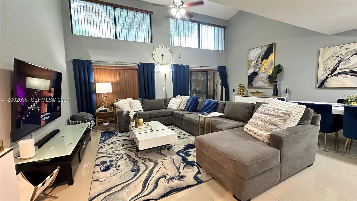
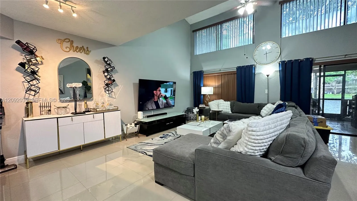
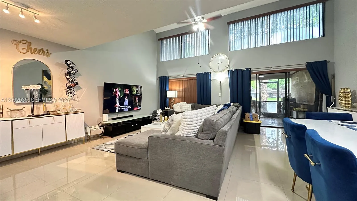
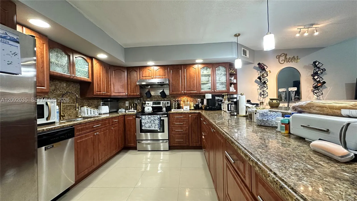
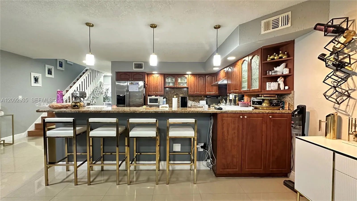
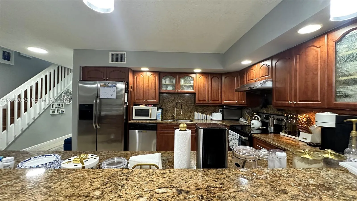
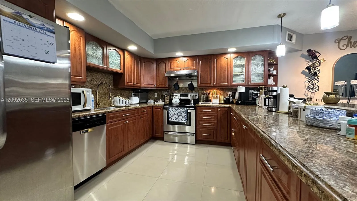
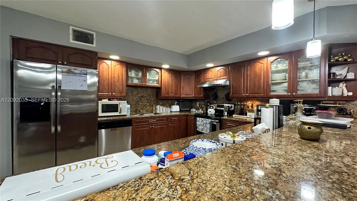
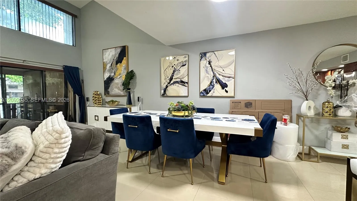
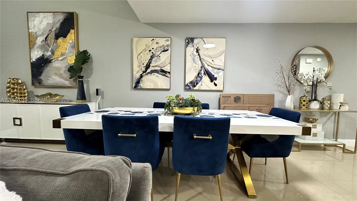
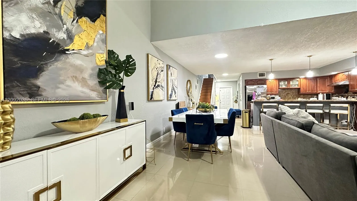
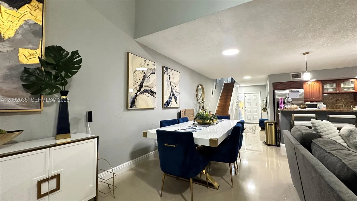
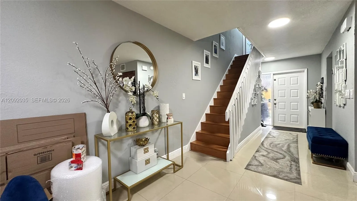
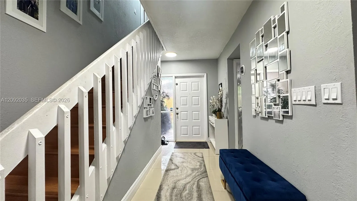
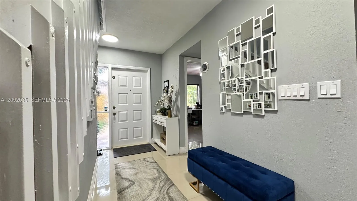
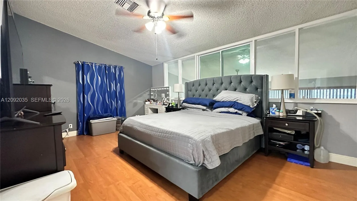
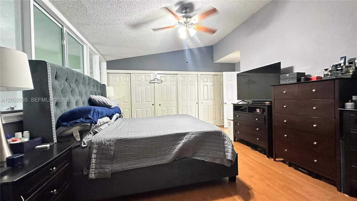
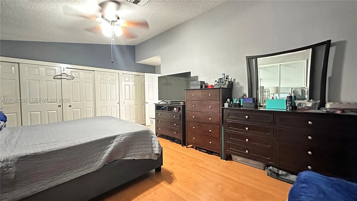
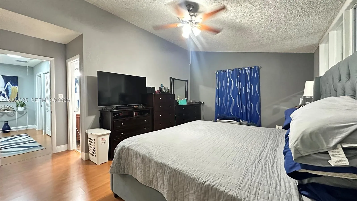
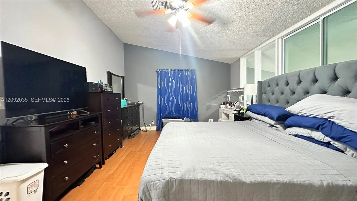
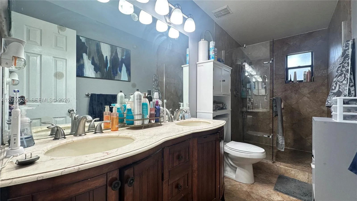
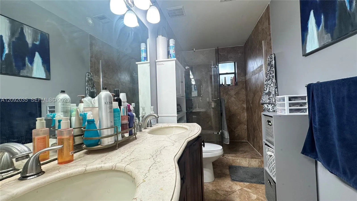
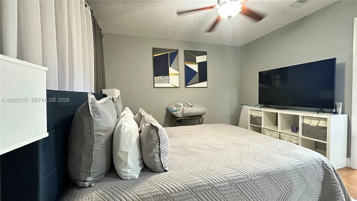
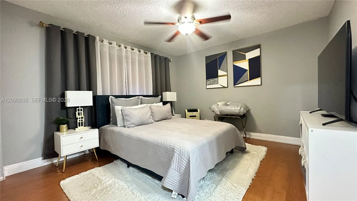
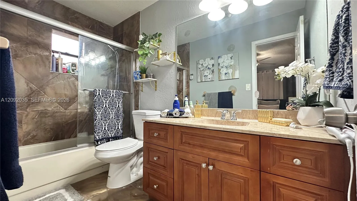
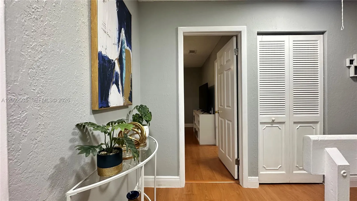
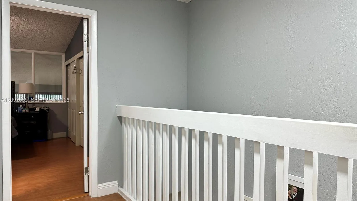
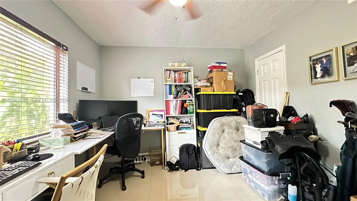
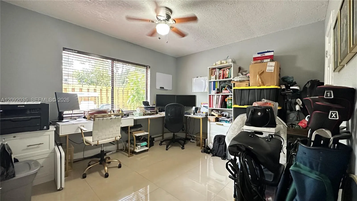
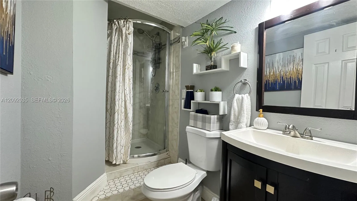
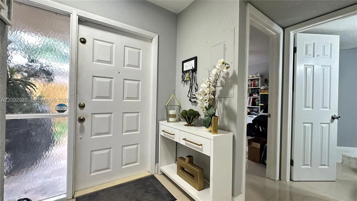
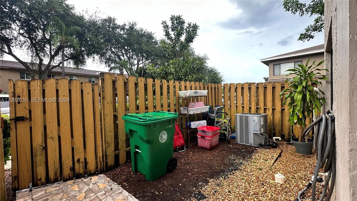
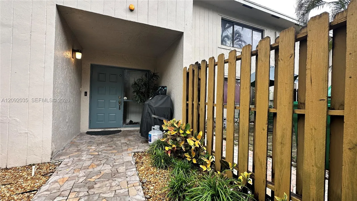
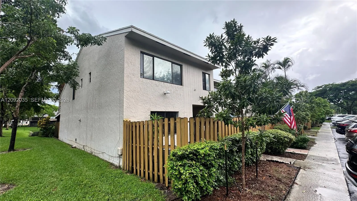
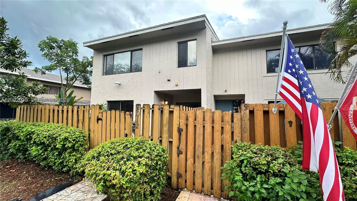
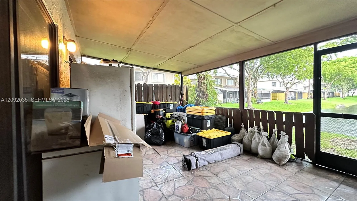
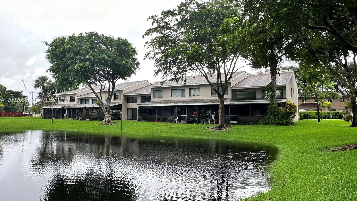
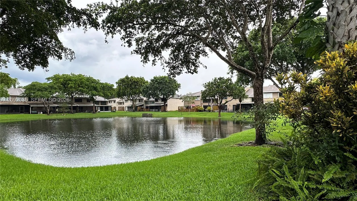
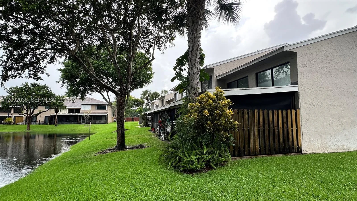
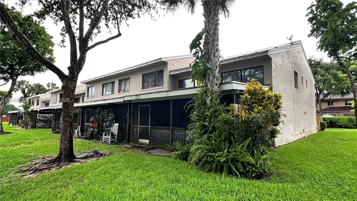
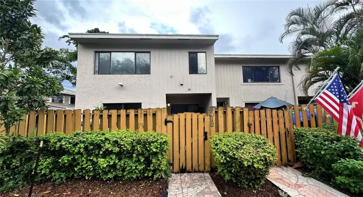
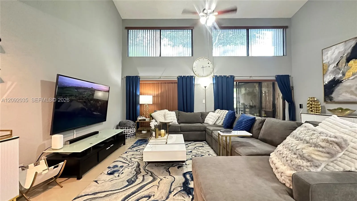
Beautifully updated 3-bedroom, 3-bathroom townhouse in Davie. Corner unit, largest unit in complex. The open floor plan creates a spacious and inviting setting, perfect for family gatherings and entertaining, with plenty of natural light throughout. The updated kitchen features granite countertops, wood cabinetry, and stainless-steel appliances. Enjoy newer tile flooring throughout the first floor and wood flooring on the second floor, along with updated bathrooms. A highly desirable feature is the one bedroom and full bathroom conveniently located downstairs, providing an ideal private space for guests or extended family. The fenced patio overlooks a peaceful lake, offering a relaxing outdoor space to enjoy your morning coffee or unwind at the end of the day. Roof 2018, AC 2018. Conveniently located near major highways, shopping centers, restaurants, and Nova Southeastern University. Low HOA fees make this property even more attractive. Whether you’re looking for a wonderful place to call home or a great investment opportunity, this townhouse is ready to impress!

Features

  • Swimming Pool: Association
  • Heating System: Central
  • Cooling System: Central Air
  • Patio: Patio

Appliances

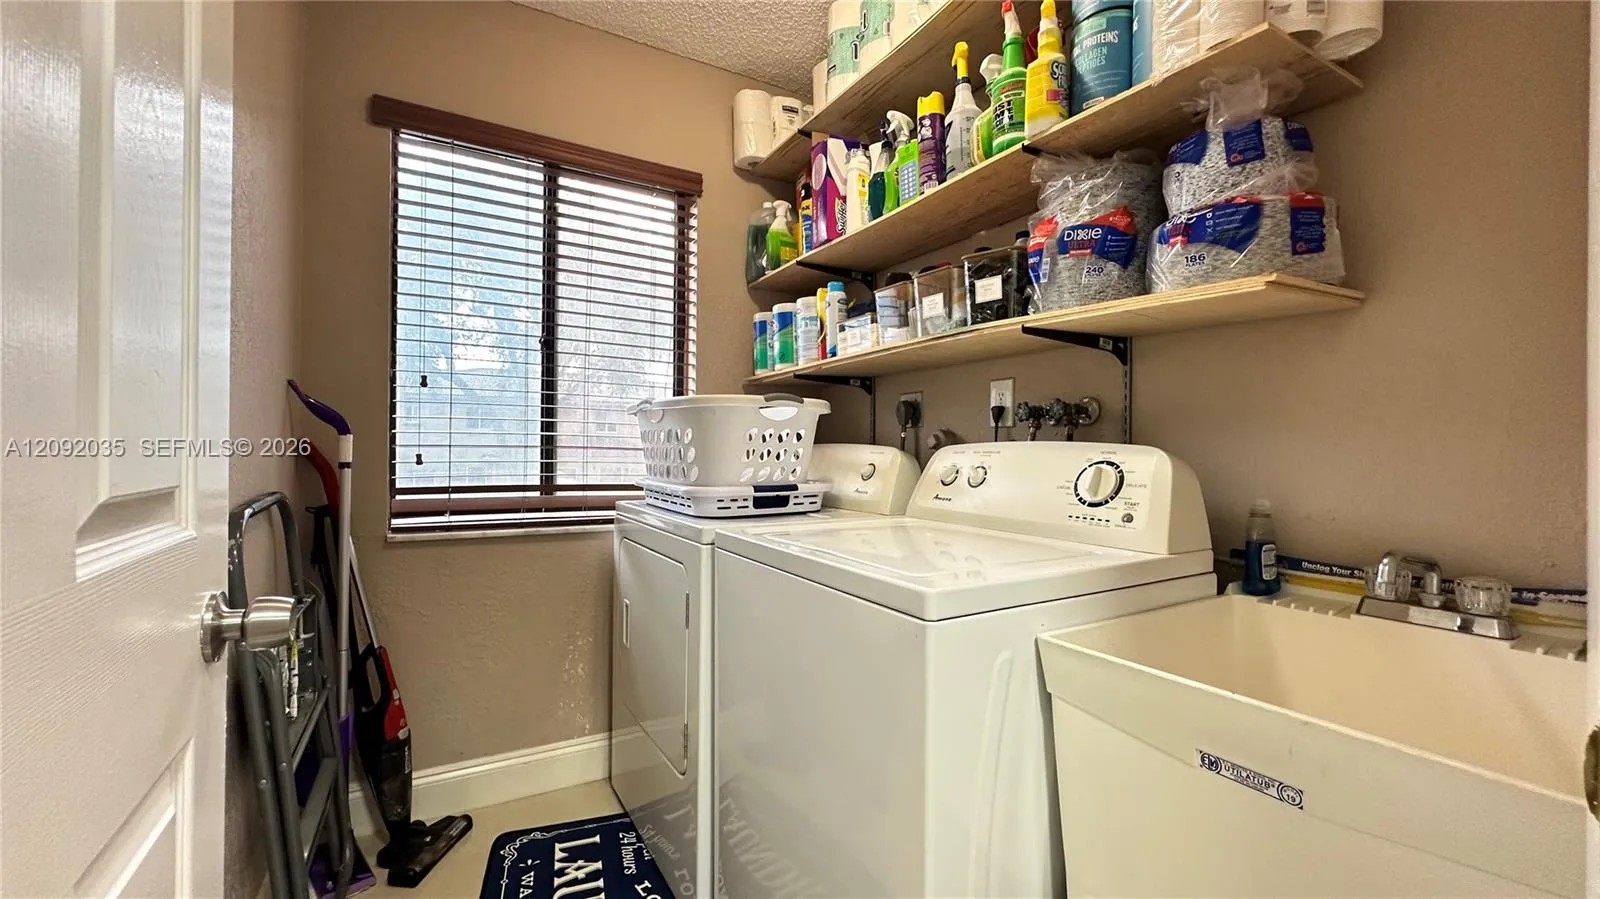
  • Appliances: Dryer, Dishwasher, Electric Range, Microwave, Refrigerator, Washer, Electric Water Heater

Address Map

  • Country: US
  • State: FL
  • County: Broward
  • City: Davie
  • Subdivision: SADDLE-UP PLAT
  • Zipcode: 33328
  • Street: University
  • Street Number: 5012
  • Street Suffix: Drive
  • Floor Number: 0
  • Longitude: W81° 44' 56.7''
  • Latitude: N26° 3' 30.2''
  • Street Dir Prefix: S
  • MLS Area: 3090

MLS Addon

  • Association Amenities: Clubhouse, Pool
  • Association Fee: $200
  • Association Fee Frequency: Monthly
  • Association Fee Includes: Common Areas, Pool(s)
  • Carport Spaces:
  • Close Date:
  • Close Price: $0
  • Elementary School: Silver Ridge
  • Exterior Features: Courtyard, Outdoor Living Area
  • Fireplaces Total: 0
  • Flooring: Tile, Wood
  • Garage Spaces: 0
  • High School: Hollywood Hills
  • Insurance Expense: $0
  • Interior Features: Walk-In Closet(s), Main Level Primary
  • Levels: Two
  • Middle Or Junior School: Driftwood
  • New Taxes Expense: $0
  • Stories: 2
  • Stories Total: 2
  • Tax Annual Amount: $8,538

Location

Listing Updated: 2026-10-05 23:46:56
  • Property Type : Townhouse
  • Property Sub Type : Townhouse
  • Listing Type : For Sale
  • Listing ID : A12092035
  • Price : $444,900
  • View : Lake
  • Bedrooms : 3
  • Bathrooms : 3
  • Full Bathrooms : 3
  • Half Bathrooms : 0
  • Square Footage : 1,868 Sqft
  • Year Built : 1984
  • Lot Area : 0 Acre
  • Listing Status : Pending
  • Days On Market : 5
Contact Agent
Required
Required
Required
By proceeding, you consent to receive calls and texts at the number you provided, including marketing by autodialer and prerecorded and artificial voice, and ettmail, about your inquiry and other home-related matters, but not as a condition of any purchase.

Similar Townhouse